

Photo-Illustration: Curbed; Photo: Compass
For under a million dollars, one can find all sorts of housing configurations: park- and subway-adjacent studios, one-bedrooms hidden in carriage houses or former shoe factories, and even the occasional true two-bedroom. We’re combing the market for particularly spacious, nicely renovated, or otherwise worth-a-look apartments at various six-digit price points.
This week: a Forest Hills studio with a wood-burning fireplace and an ornate wreck in Staten Island.

Photo: Compass
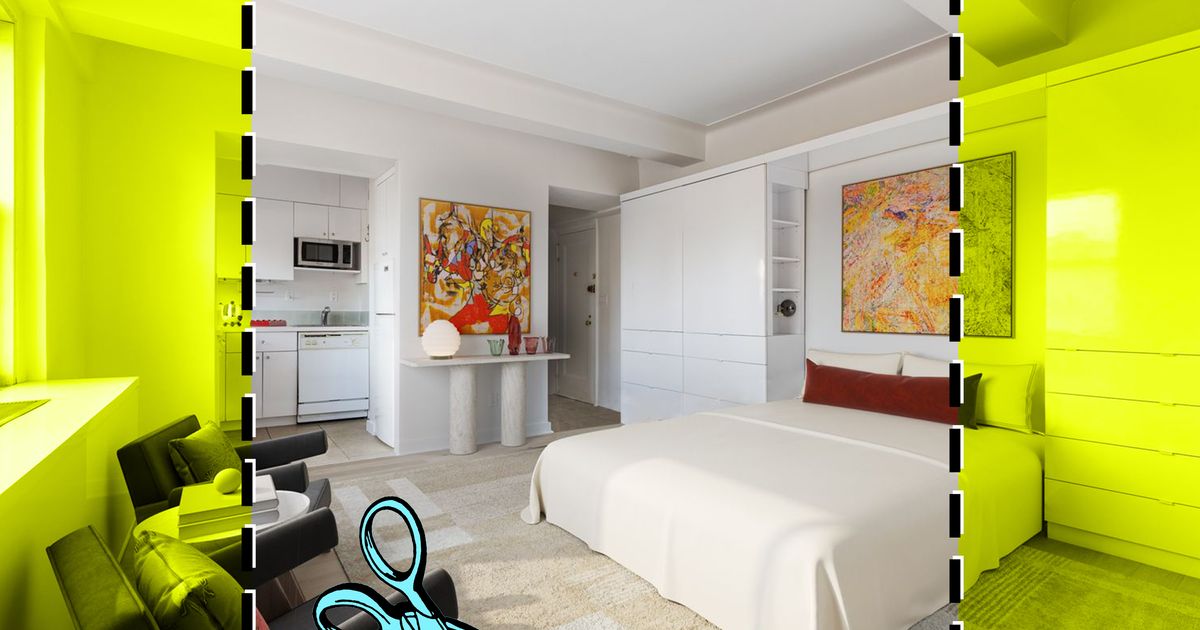
This studio is on the tenth floor of a romantic 1929 Brooklyn Heights co-op building that has a lot of street-level appeal: marble columns and leaded glass at the entrance, surrounded by tiny carvings of shields, lions, and even the face of the architect. Then there’s the apartment itself, a crisp space that the listing calls “a minimalist dwelling.” A wall of white custom cabinetry with a Murphy bed dominates the main space, a 14-by-14 square. There’s more white cabinetry in a corner kitchen with a slim window and still more white finishes in the bathroom (glass shower, no tub). Hardwood floors are “brand new,” according to the listing. The real draw here is the windows, which look southeast over the neighborhood with perhaps a sliver of river view. The broker behind the listing, Nick Gavin, is known for selling the lofts of art-adjacent downtowners and is advertising this one as “comparable to a luxury hotel space,” suggesting his seller, a gallery director, might have used it as a pied-à-terre or a caretaker’s pad.

Photo: Corcoran
The Westmore is on 57th between Eighth and Ninth Avenues, just off Columbus Circle, and went up in 1939. The glass bricks and maritime curves of its old lobby have swung back into style, as have the patterned terrazzo floors; some of the new luxury buildings further down the block on Billionaires’ Row incorporate references to this style and period. There’s similar vintage oomph in this fifth-floor unit, which has chevron parquet floors, iron balustrades, and a slightly formal dining area backed by a wall of mirrors. The living room, which is sunken with two steps down, is 22 feet deep with a curved bay window that stretches nearly the width of the room. The bedroom is 16 feet long and has its own big window, plus a small closet. At around 900 square feet, it is fairly large for a one-bedroom, and the monthlies of $2,463 cover a gym and bike parking. The kitchen is serviceable but small, so it may not work for a serious home cook.

Photo: Compass
This two-story, three-bedroom stand-alone house is one block off the beach at 92nd Street — the edge of the legal surfing zone in the Rockaways. An outdoor shower in a side yard seems designed for rinsing off and stowing boards and wet suits, and if you pass the shower, you’ll find a set of steps that lead up to a network of interconnected decks and balconies. A back deck would fit a big table and grill and connects to the kitchen. Upstairs, the front and back bedrooms each have a balcony. Below the front one is a classic front porch; the outdoor spaces, per the listing, add up to about 750 square feet. Inside, there isn’t much character to the white-box bedrooms, but there are three of them and three bathrooms with penny-tile floors and white subway tile on the walls. The lack of fuss over the finishes suggests this might have been used as a short-term rental. But there’s also a garage, so you can charge the Rivian while you’re catching waves, then drive straight to the Financial District.

Photo: Sotheby’s International Realty
Another Murphy bed, but it’s an “exquisitely designed Murphy bed,” per the listing. It hides in a wood-fronted cabinet beneath a chandelier on a landing looking over a living room that appesrs more like a Disney palace than a studio in Queens. The 550-square-foot unit is in one of the neighborhood’s Tudor Revival co-ops with casement windows and a wood-burning fireplace. The seller seems to have pushed the decor toward the turn-of-the-millennium Tuscan-villa look with sconces on sponge-painted burnt-sienna walls. But the bathroom is stylishly 1940s with black and yellow tile, striped wallpaper, chrome fixtures, and some modest, period-appropriate updates, and there’s more style in the entry hall, wallpapered with storks on a red background. Those spaces could be left as is, but the small, corner kitchen has older appliances and dated green faux-marble countertops. The corner location means the views over trees from the sixth floor are “exquisite,” according to the listing, which calls it a penthouse. Monthlies of $1,170 cover a gym in the basement, a doorman, and the use of the building’s private garden.

Photo: American Homes Group
This Italianate villa was built on Staten Island’s Lighthouse Hill in 1856 for a corporate attorney who became an assemblyman, but its most famous resident was Graham Marr, an opera singer who had a recording deal with Columbia Records and bought it in 1925. After his death, the house sold to a couple that worked to restore it, putting it on the official map of LGBTQ+ historic sites, and the building was individually landmarked in 2007. It’s seen better days. Photos show that chunks of ceiling have fallen in two rooms and leaves have blown into a few others, suggesting there are some holes that need to be patched up immediately. But the floors beneath them look nice — wide plank boards that, like the marble fireplaces seemingly present in every room, are original or at least very old. The standout feature is the curvy central staircase, which meanders up to reach an octagonal cupola and a widow’s walk. The basement has hand-hewn stone walls, and there’s a terrace off what was likely the old ground-floor kitchen. There are also the grounds themselves: three-quarters of an acre with mature trees and a garage with a little mansard roof that might date to Marr’s era; it, like the main house, clearly needs work, but it doesn’t look like it’s beyond saving.

Photo: Corcoran
This one’s mostly about the location: right around the corner from the Carlyle, on 76th between Park and Madison, in a 1949 co-op. You get almost 1,000 square feet with a main living area that’s 32 feet deep. A kitchen along one wall splits it in half, setting off a nook in the back for a built-in desk and home office and a spot in front next to a bay window for a dining table. Floors are the classic four-finger parquet, and the bedroom has a walk-in closet. The kitchen with black counters and new-looking chrome appliances might not need an update, but the bathroom could use some attention, with an older tub and tile and a sliding-glass shower door installed on the lip. Although the block is posh, it’s not clear that you can see much of it through the windows, which look north into what seems to be the backs of neighboring buildings. Still, who really needs a view when you’re three minutes from Central Park?
